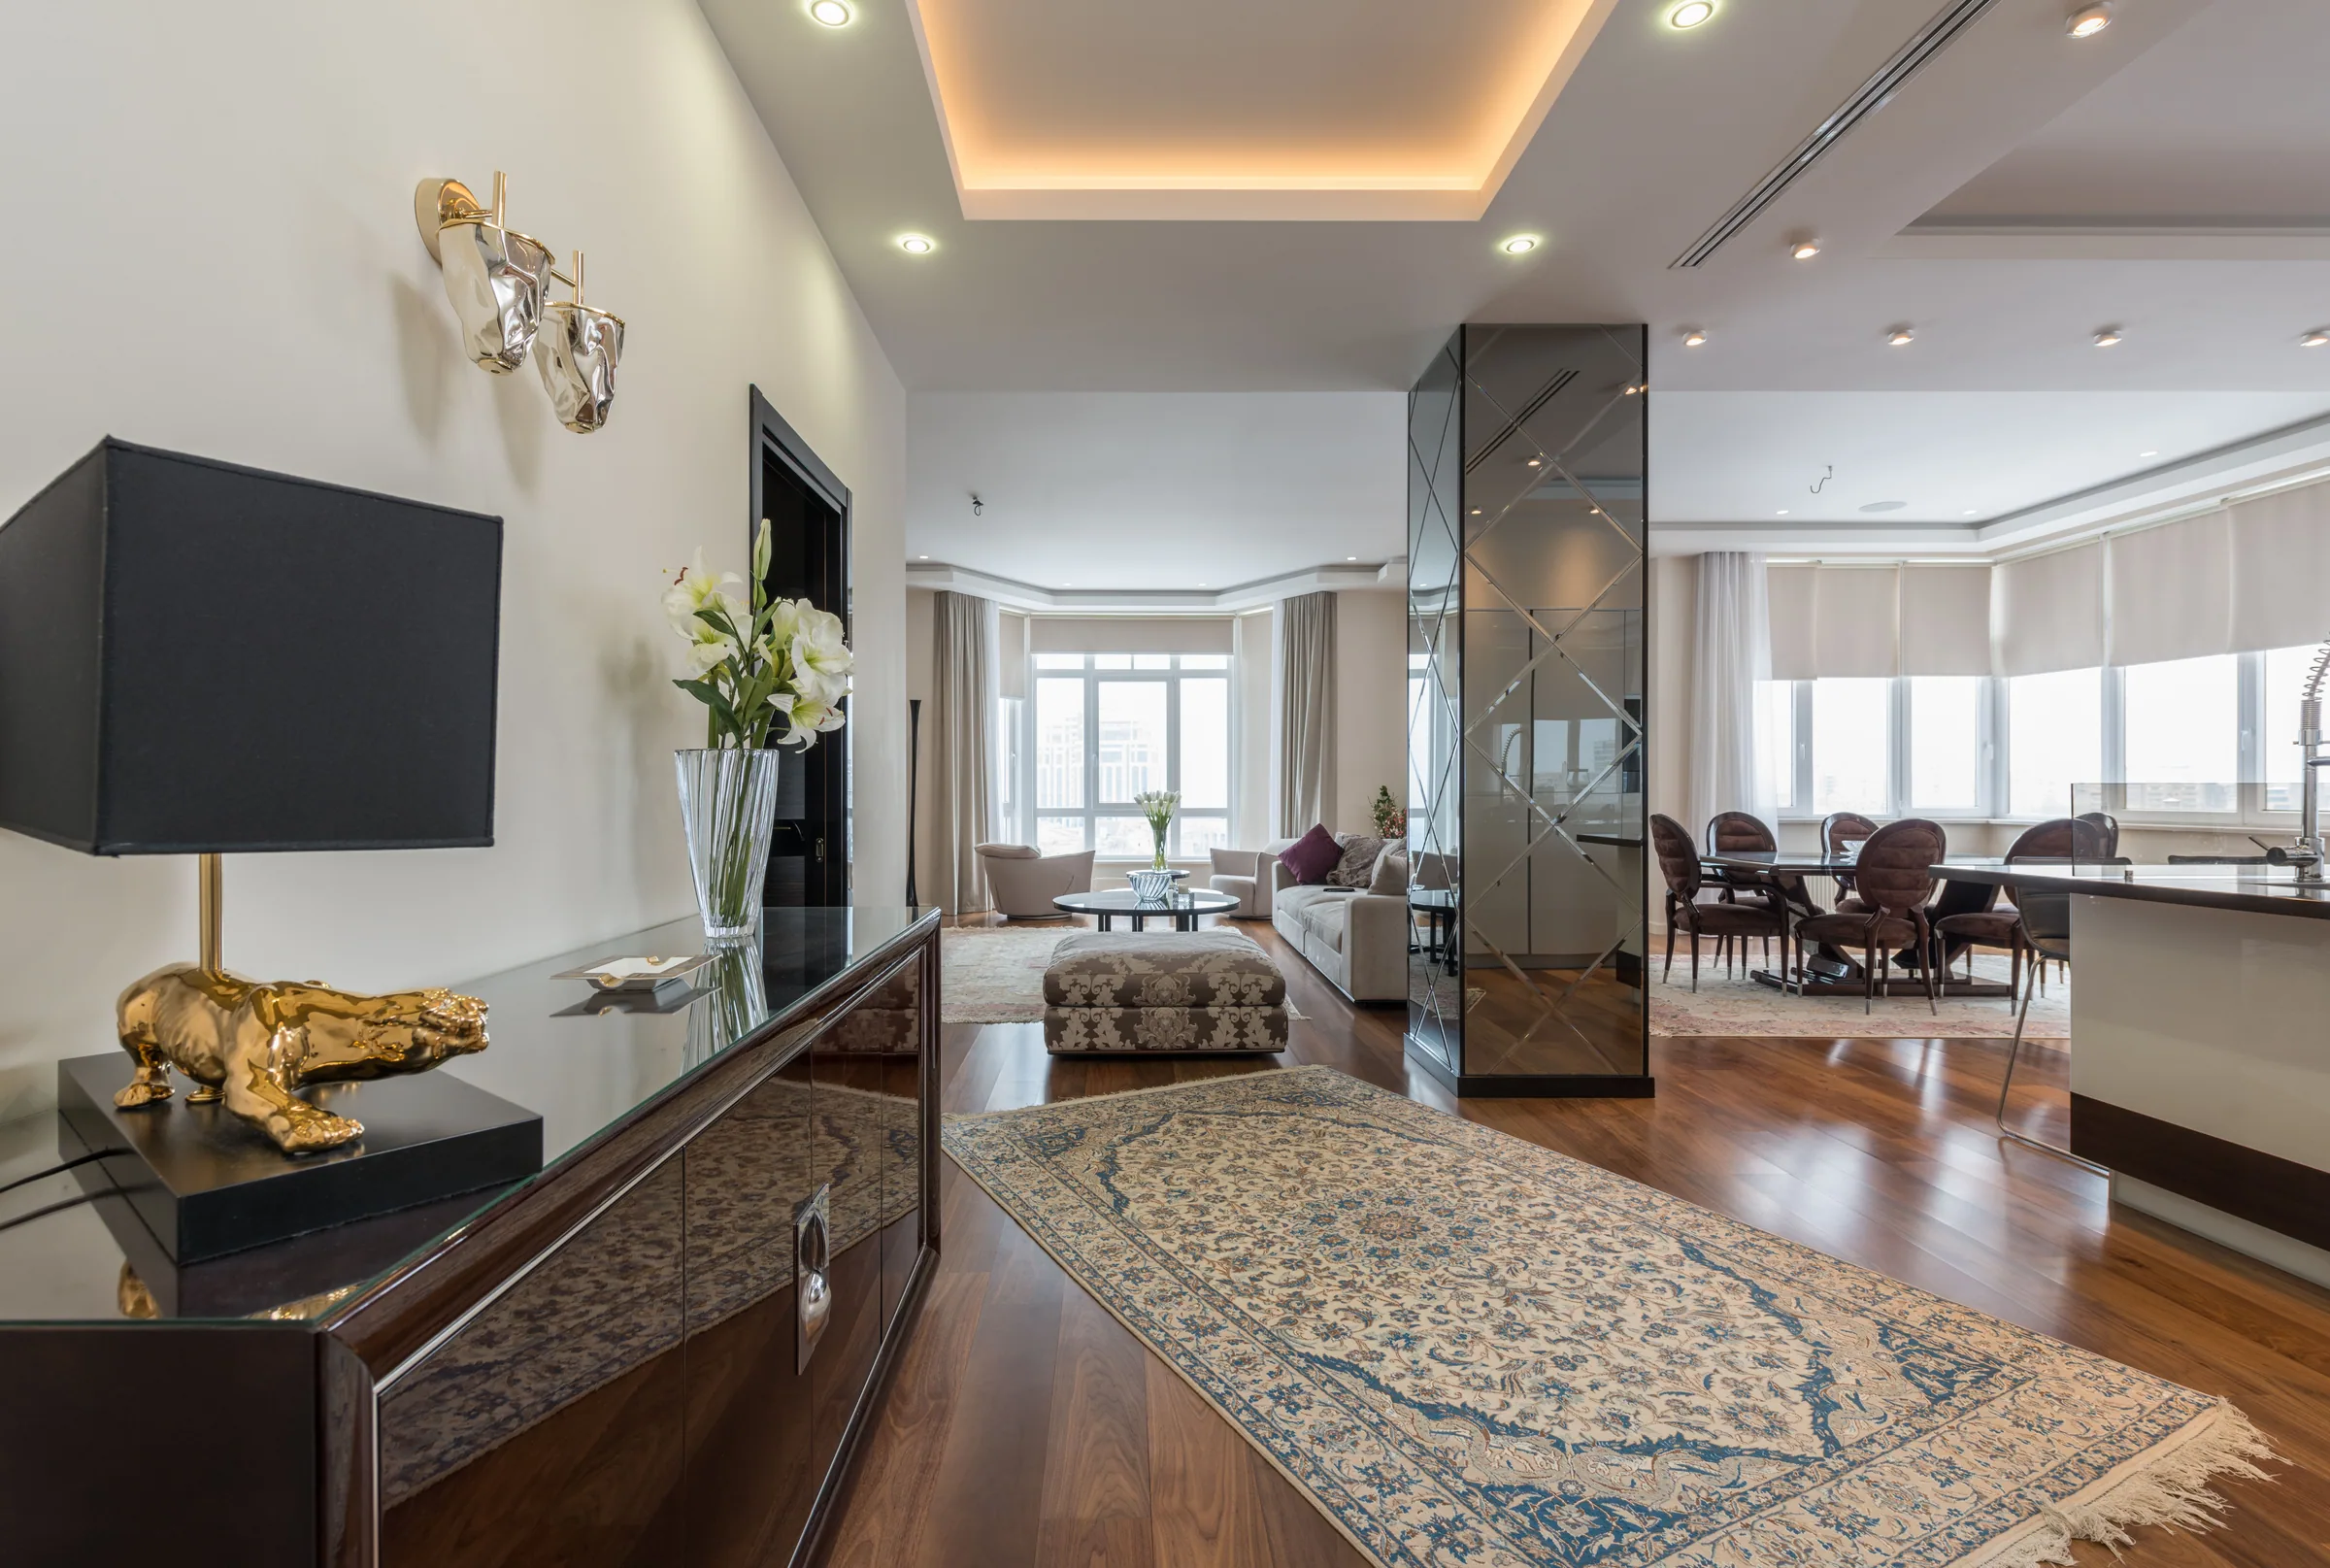
Chapter 01
Living
An open room shaped by long sightlinesand quiet material contrast.
Aurelia
Loading the Aurelia residence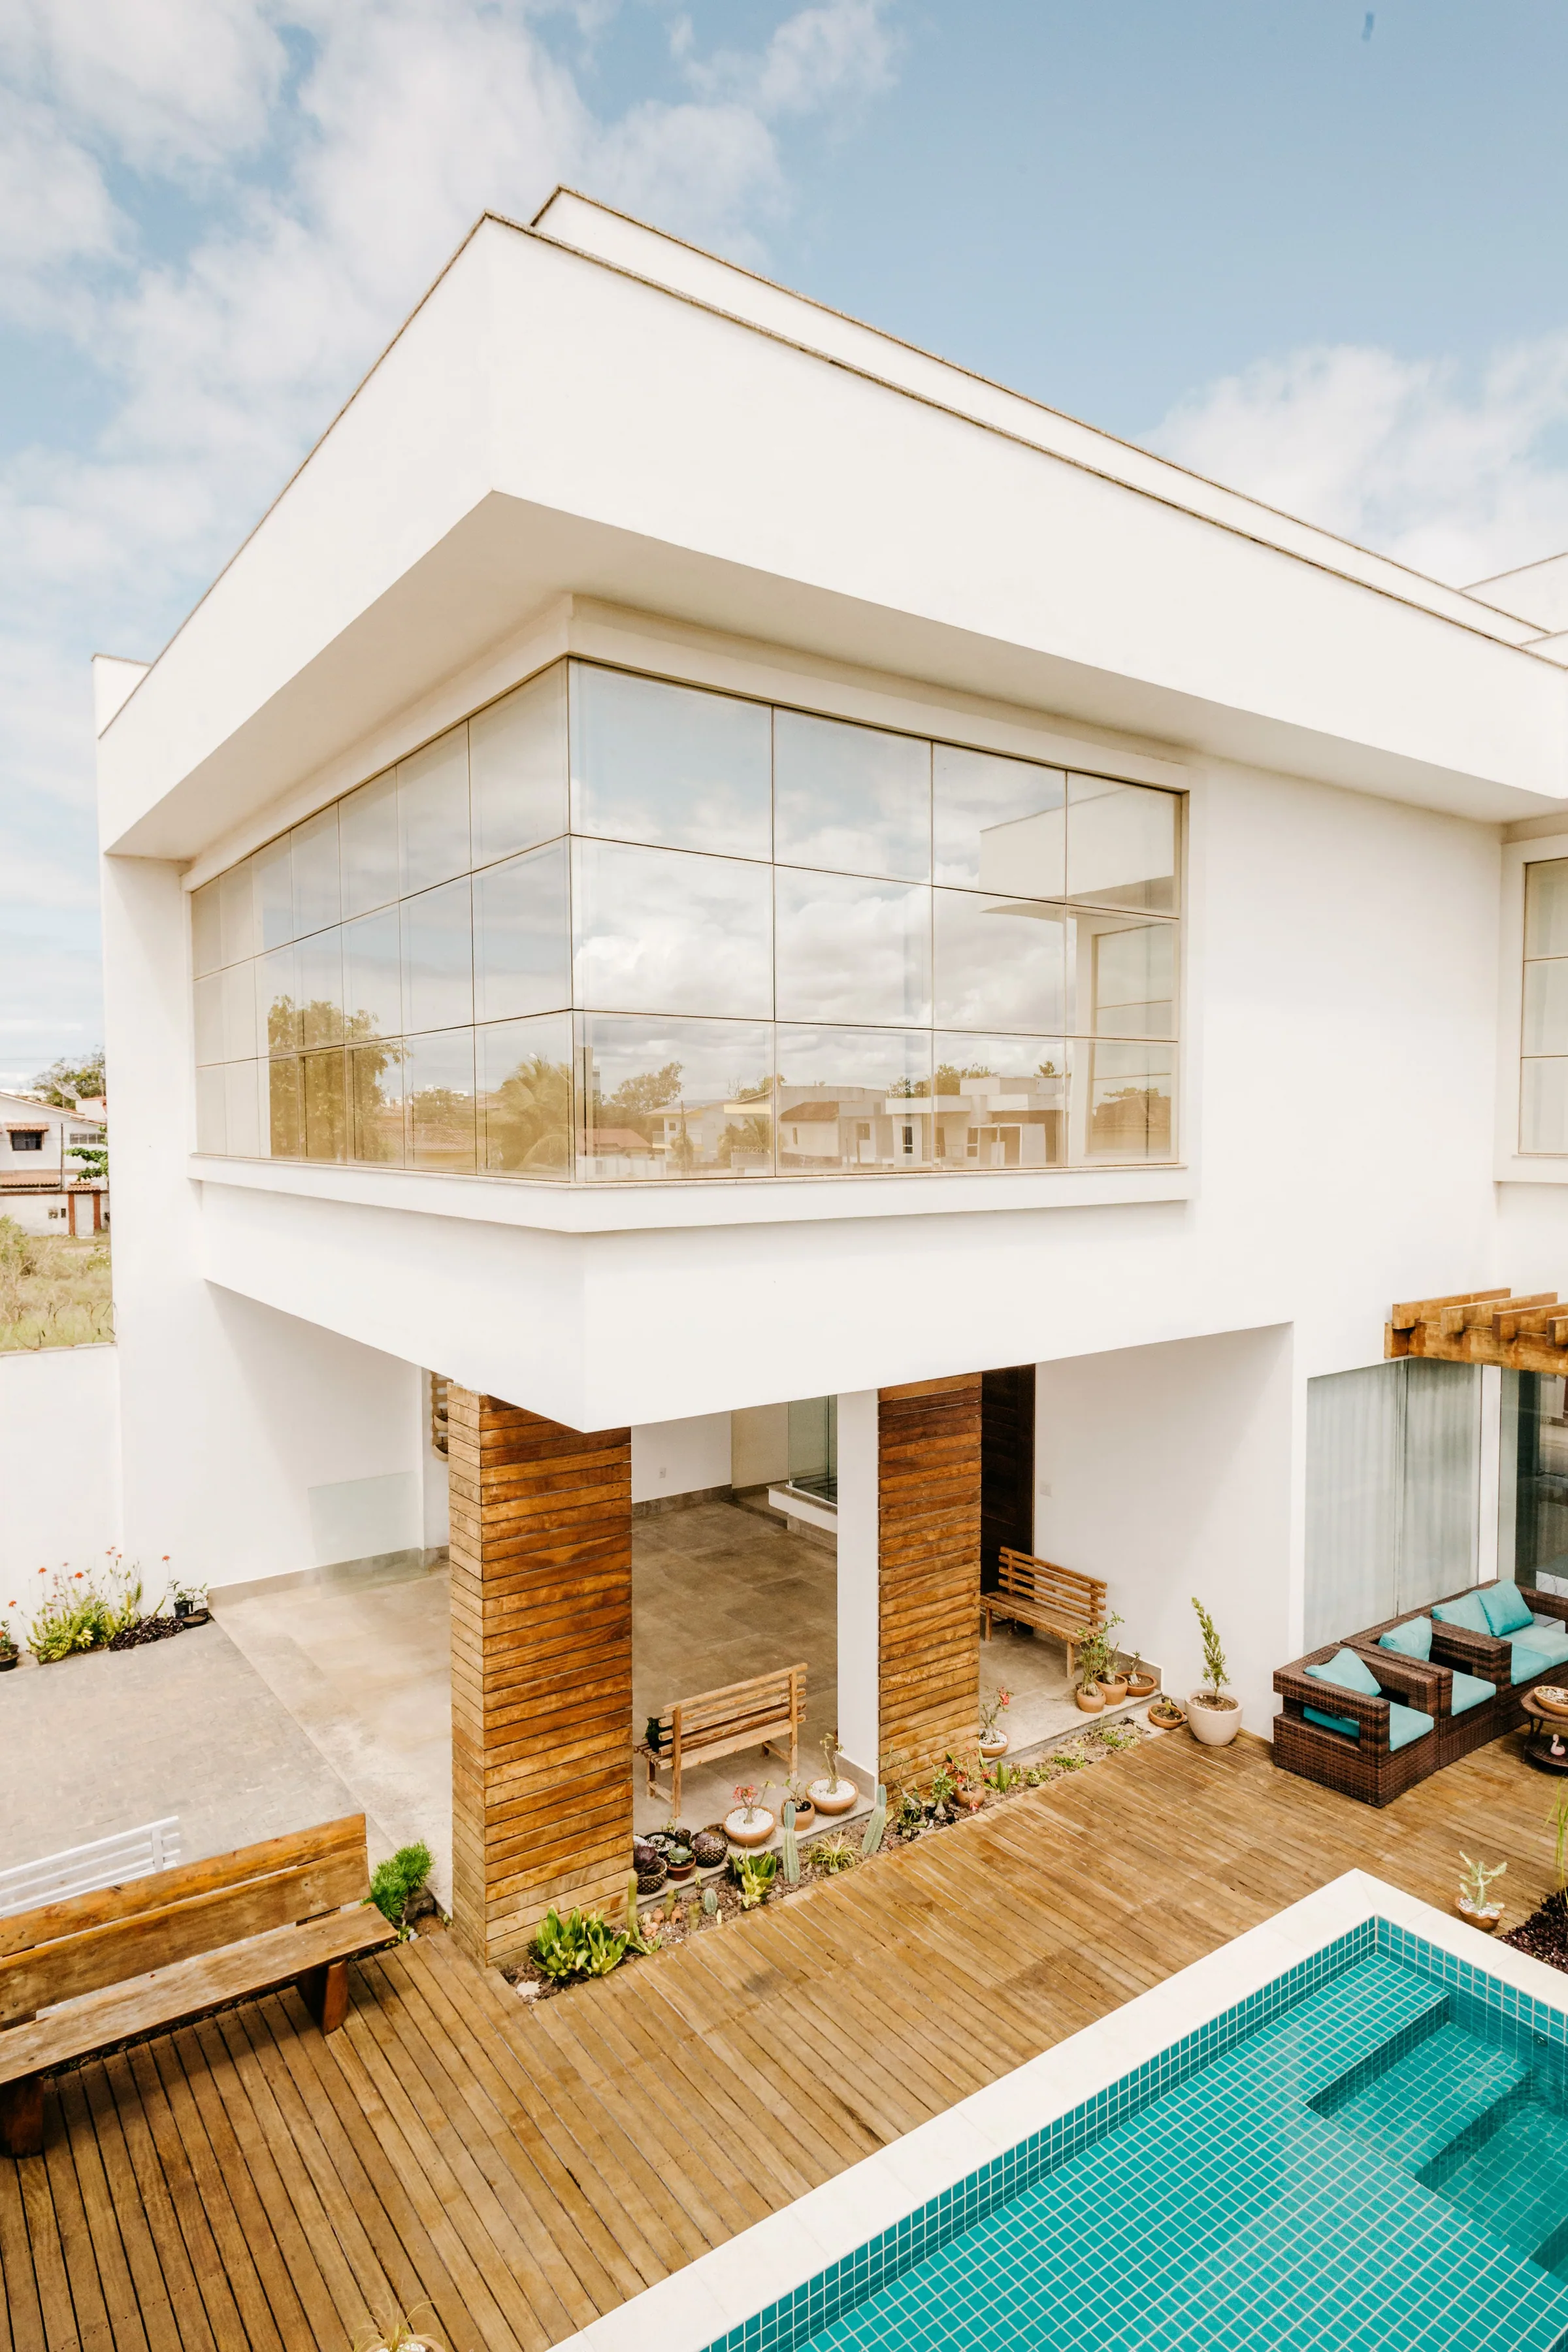
Scroll
01 — The idea
The plan is set on an east–west axis. Rooms are measured by the hour they are used rather than by the function they carry.
A single roof plane lifts toward the water. Its underside is finished in oiled timber so the low afternoon sun is returned into the plan.
There is no front door in the conventional sense — arrival is a sequence of three shaded openings, each narrower than the last.
Four materials, no more. Everything that could have been a detail was resolved as a joint or left out entirely.
Chapter 01
An open room shaped by long sightlinesand quiet material contrast.
Chapter 02
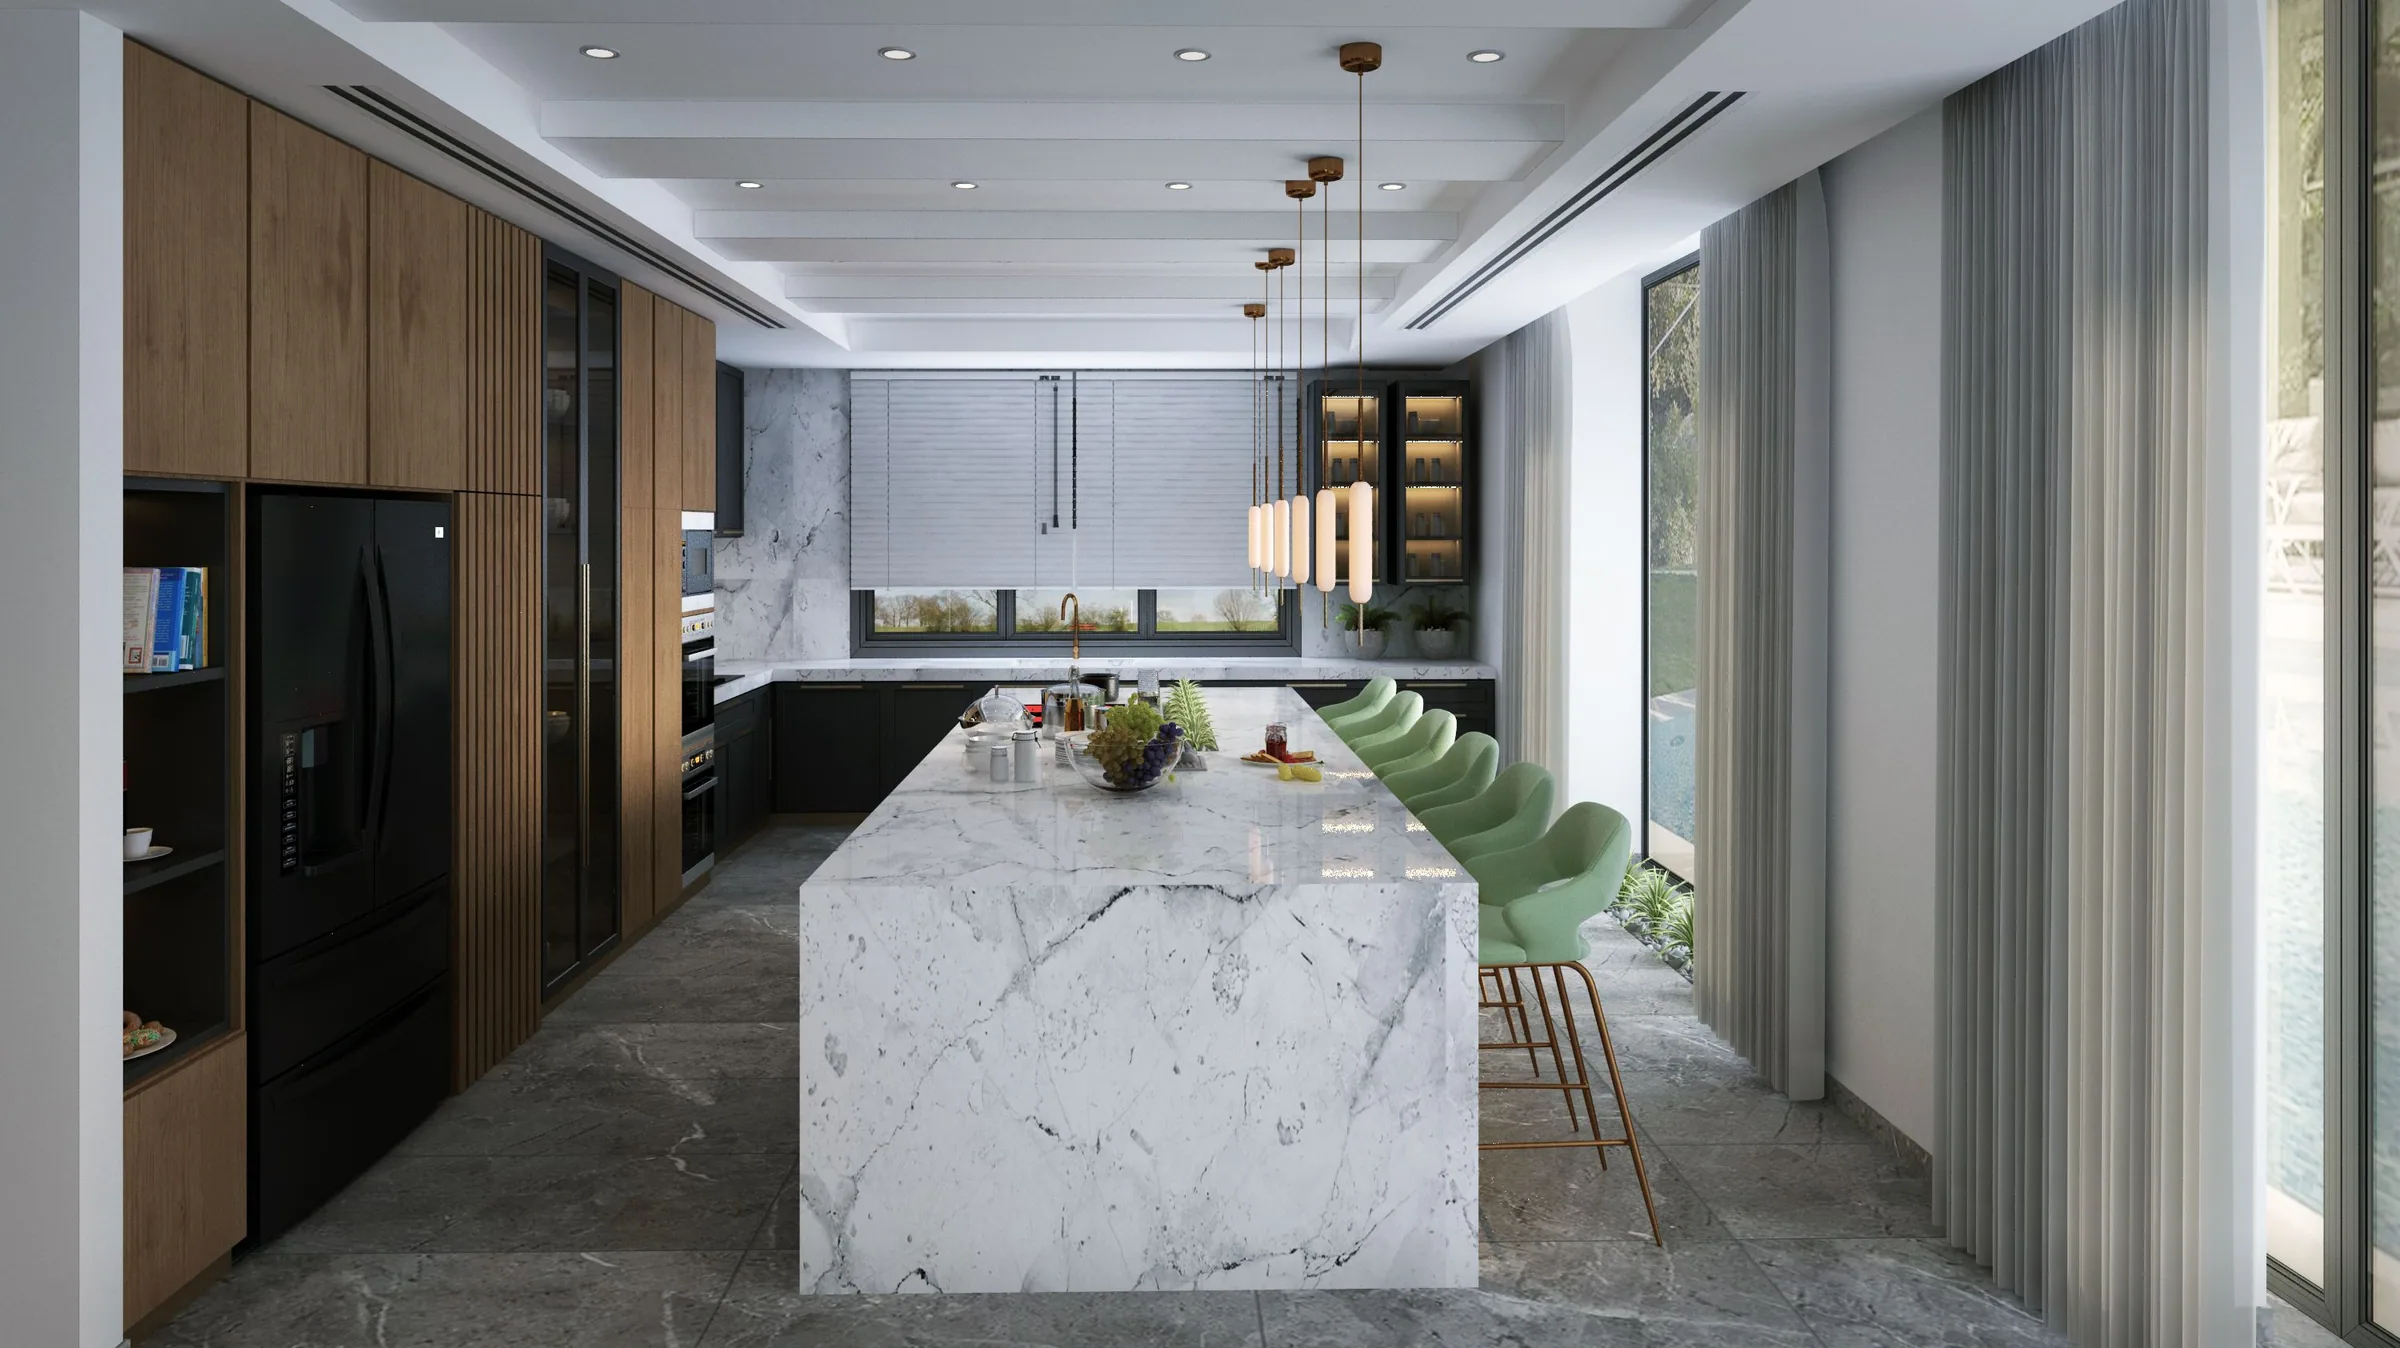
Stone gathers the plan arounda precise, social centre.
Chapter 03
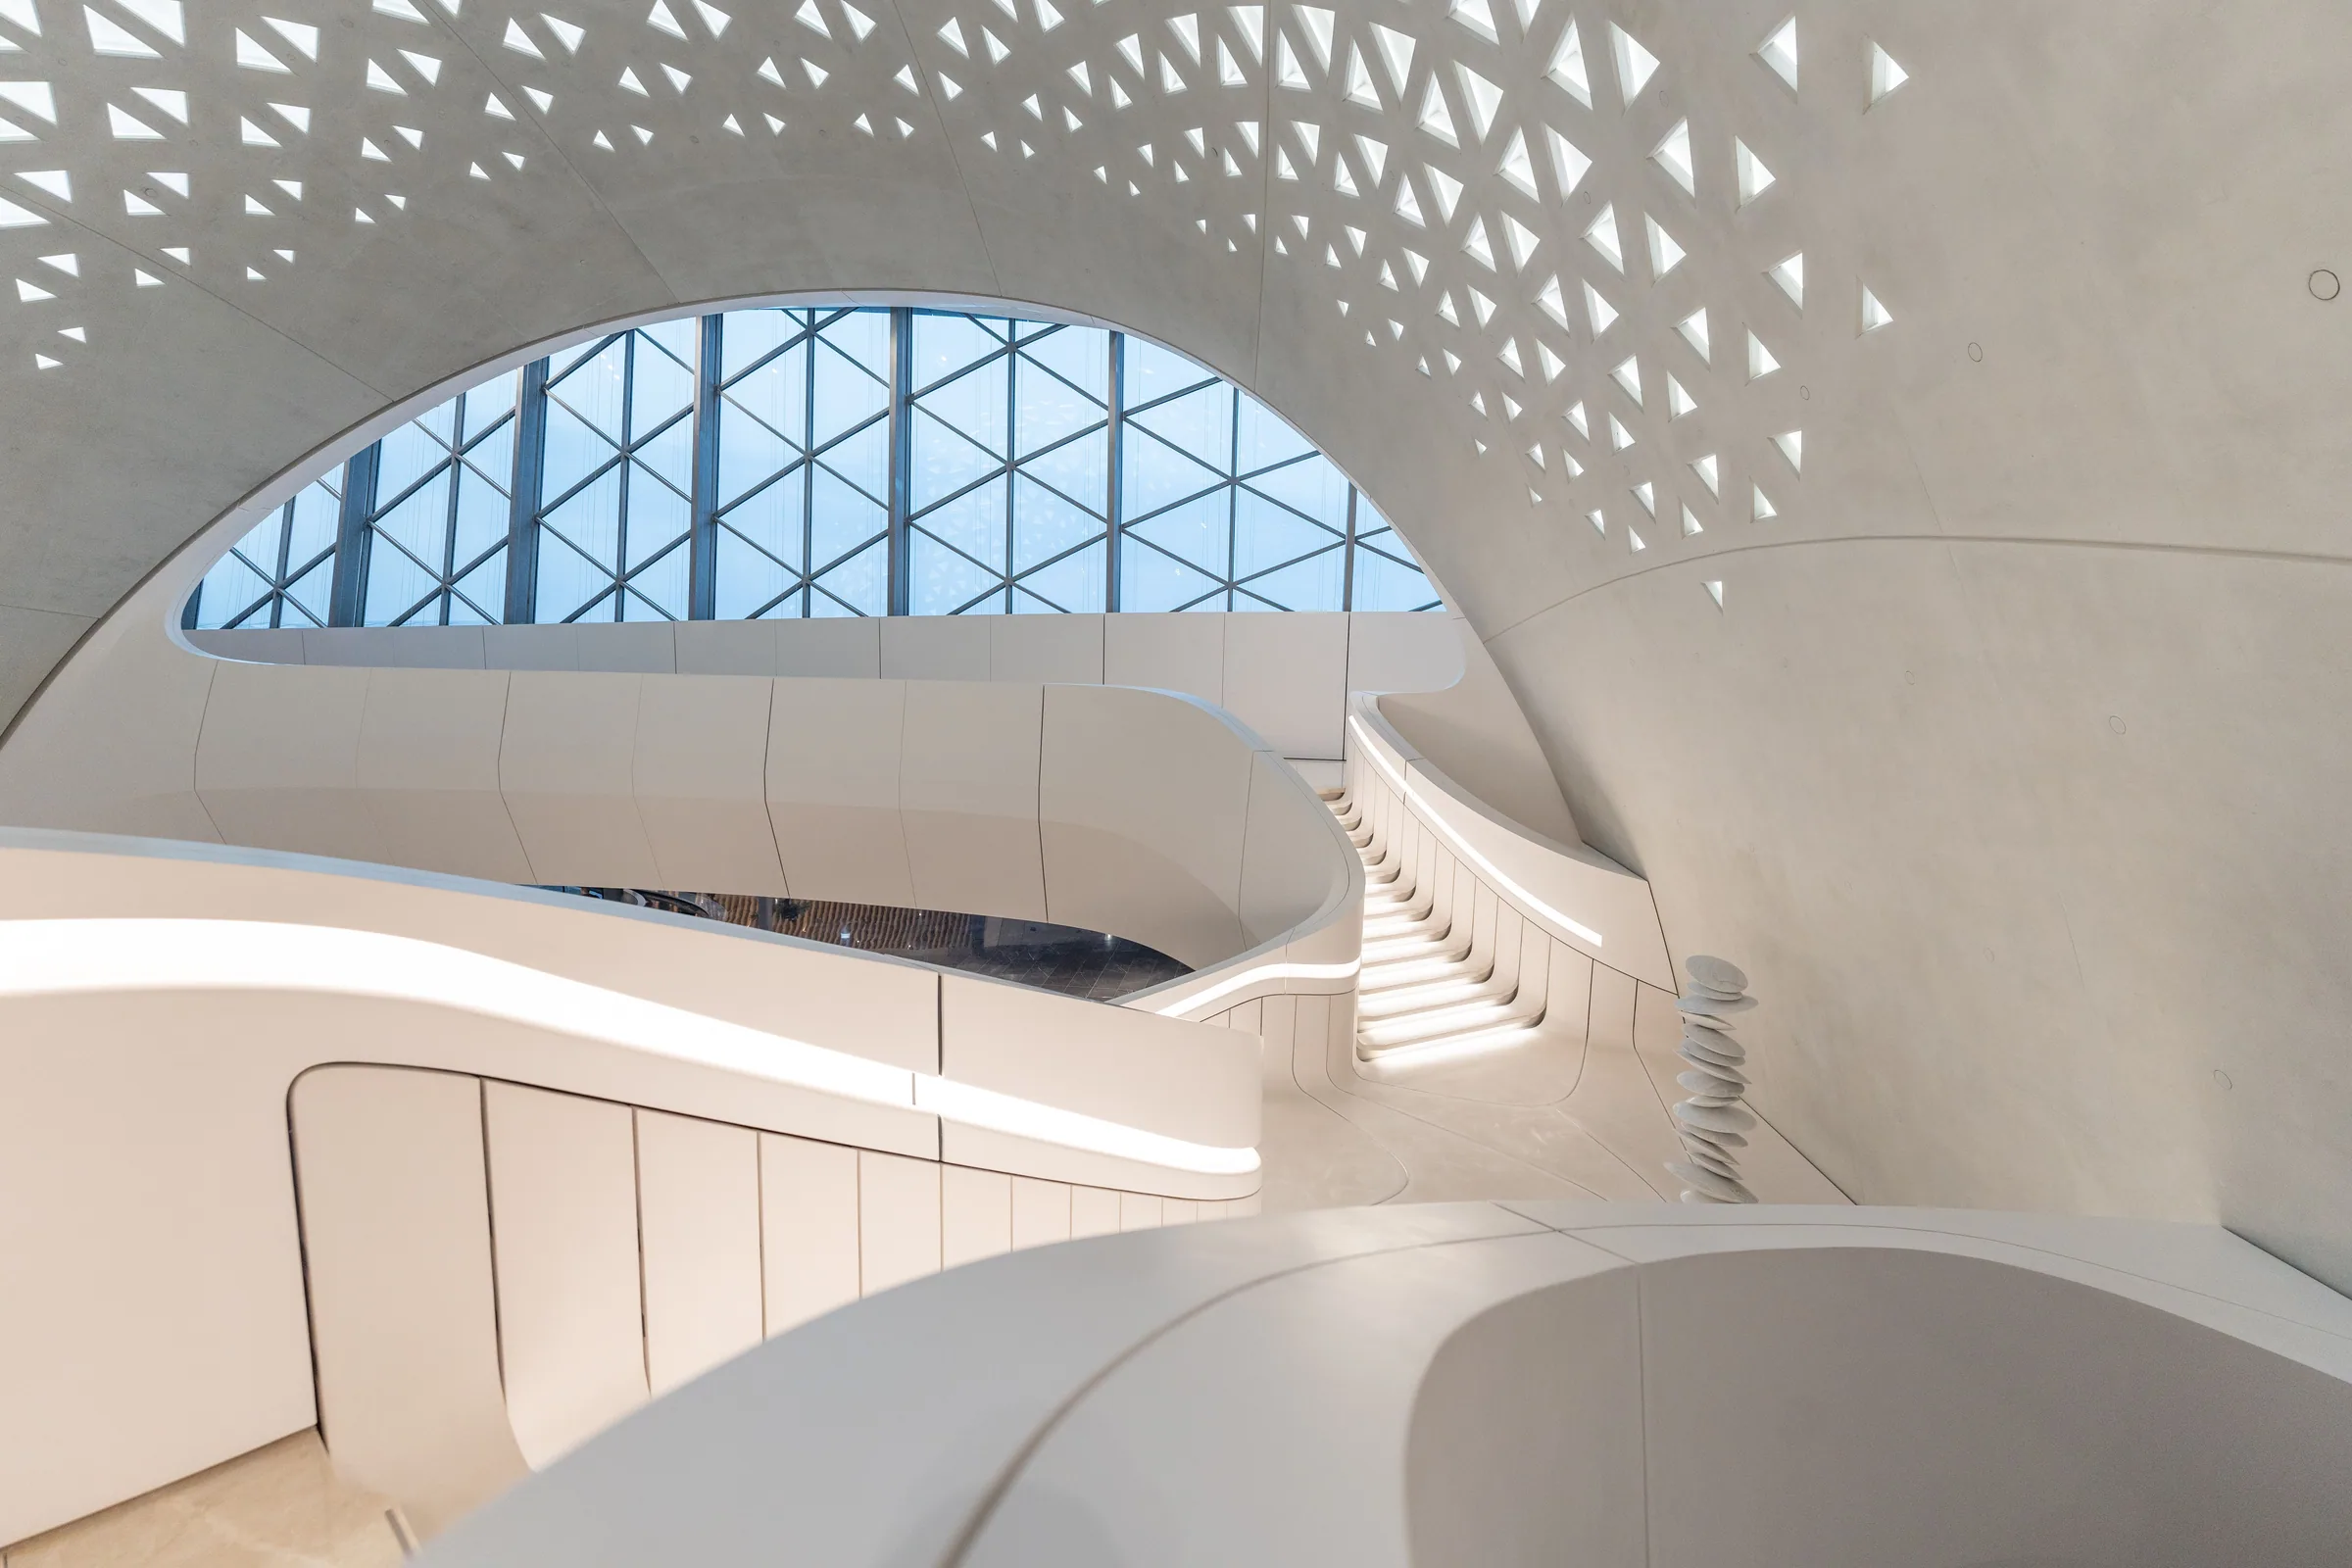
A sculptural stair turns circulationinto an event of light.
Chapter 04
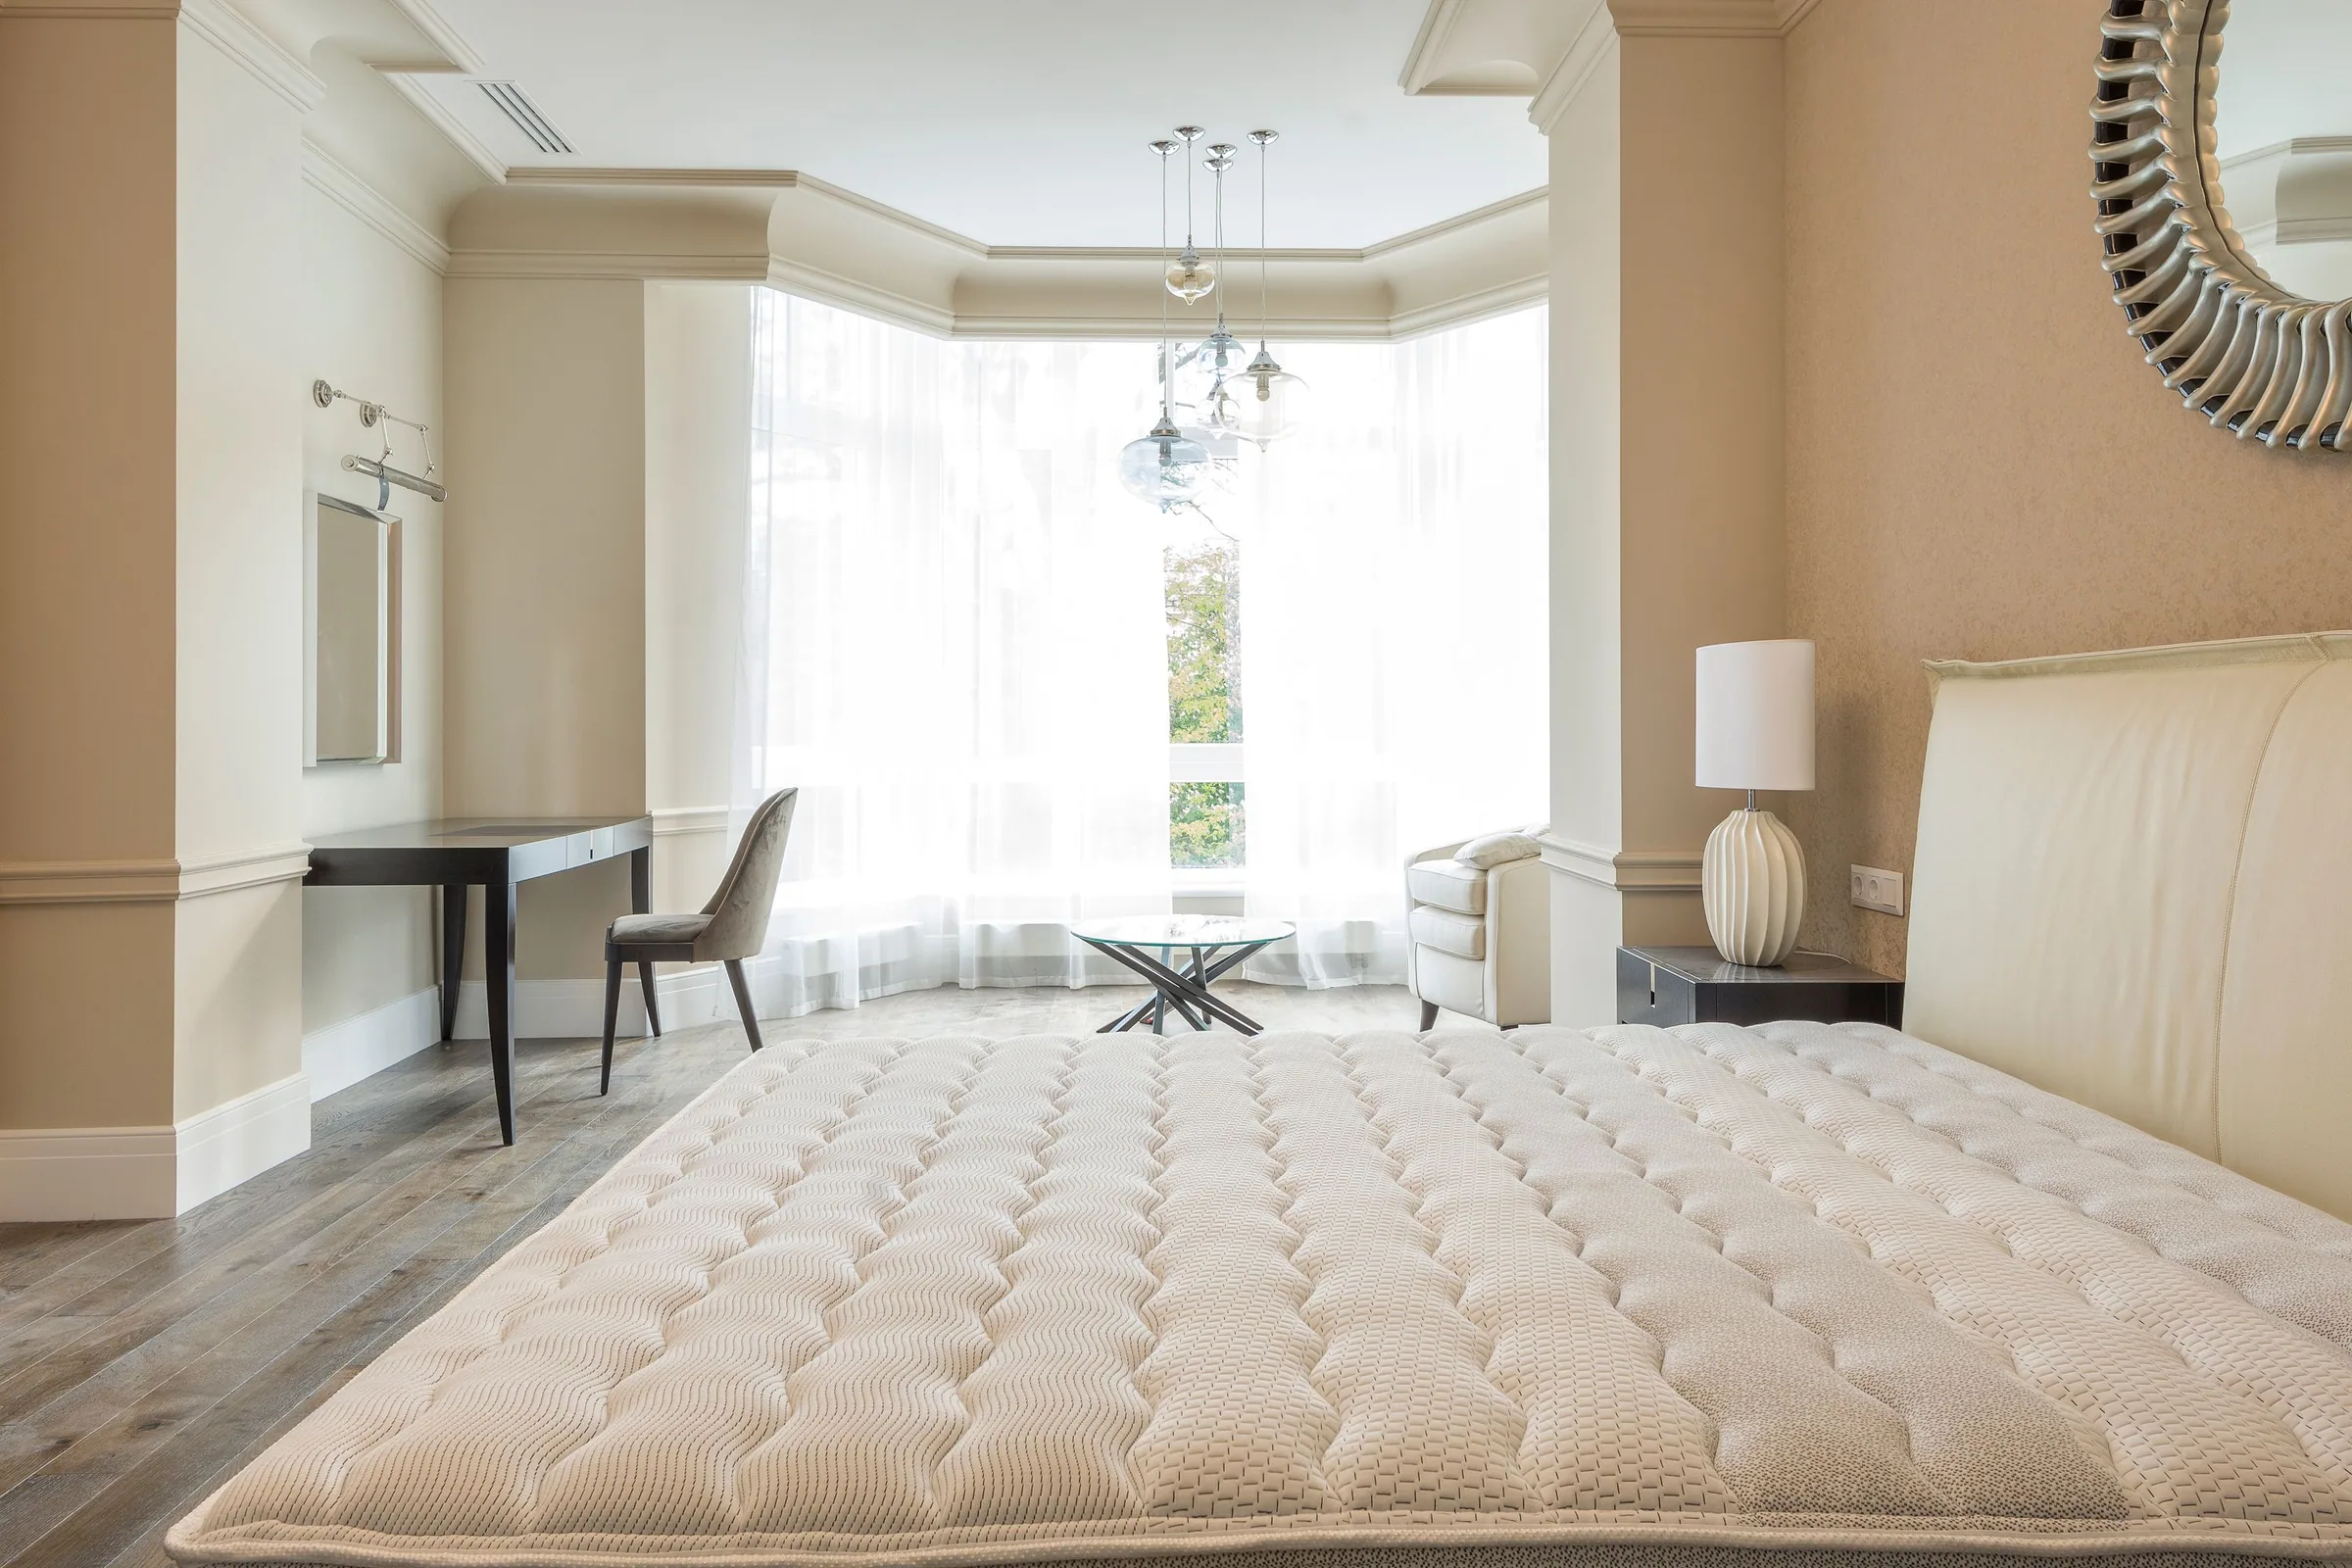
Private rooms soften the paletteand slow the rhythm.
Chapter 05
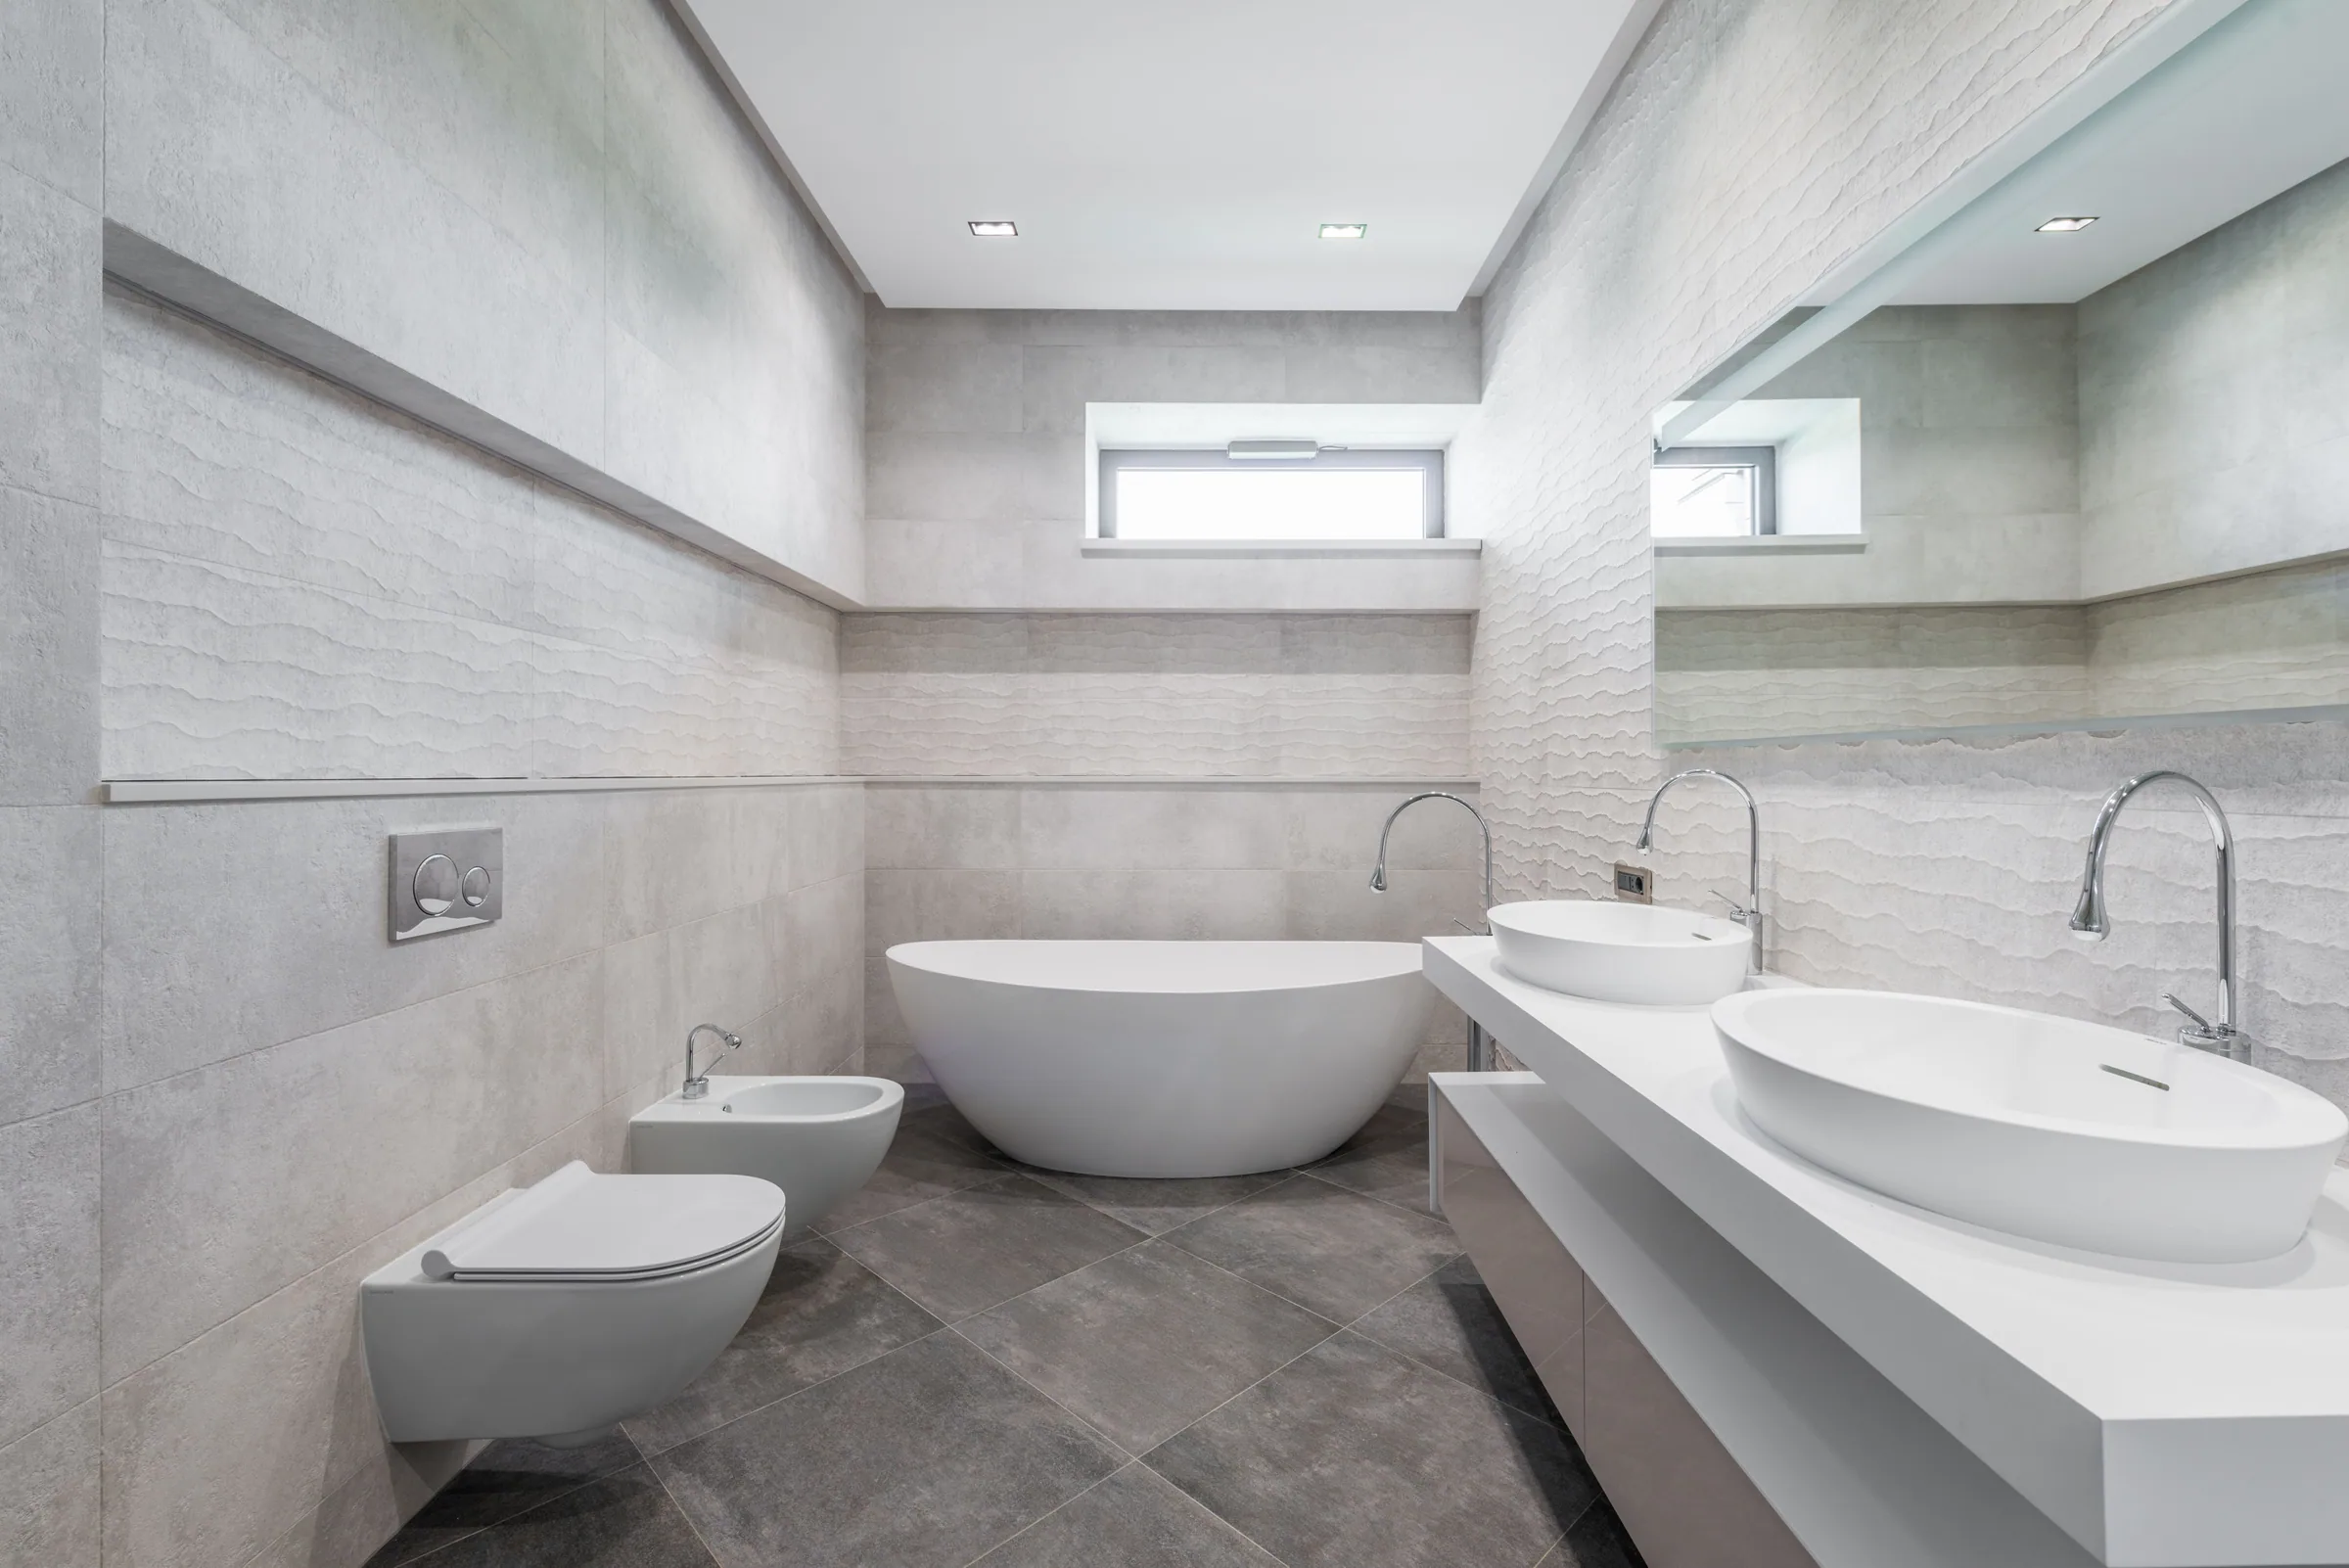
A restrained retreat composed fromwater, stone and reflection.
03 — Palette
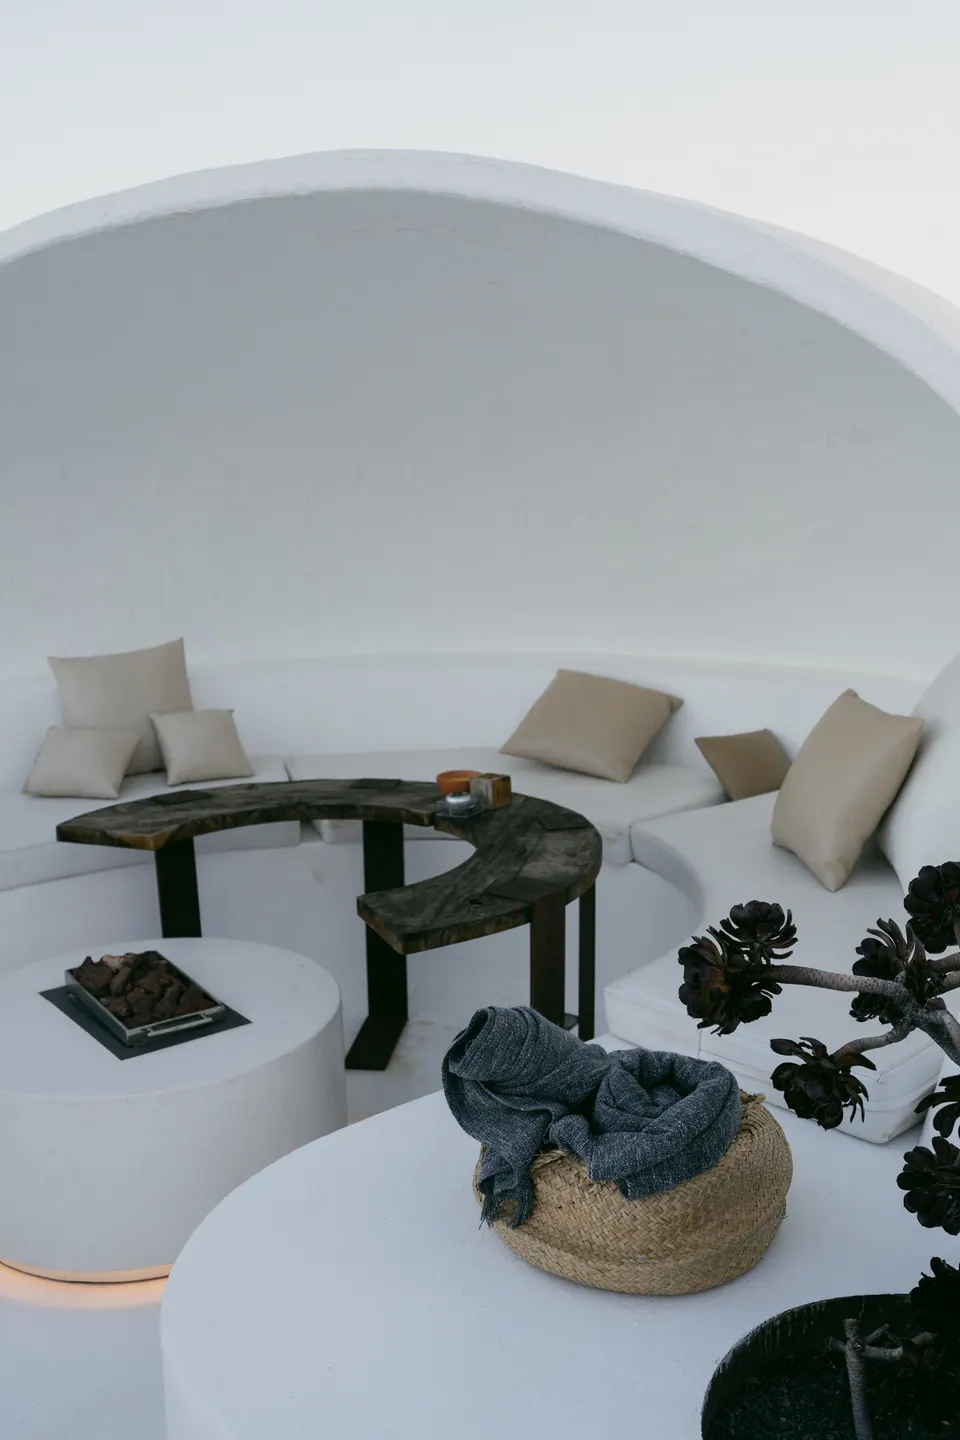
Aurelia is built from a deliberately short list. Each surface was chosen for how it behaves at the two ends of the day rather than for how it photographs at noon.
Floors and the kitchen monolith are cut from a single pale bed. Honed rather than polished, so the surface holds light instead of throwing it back.
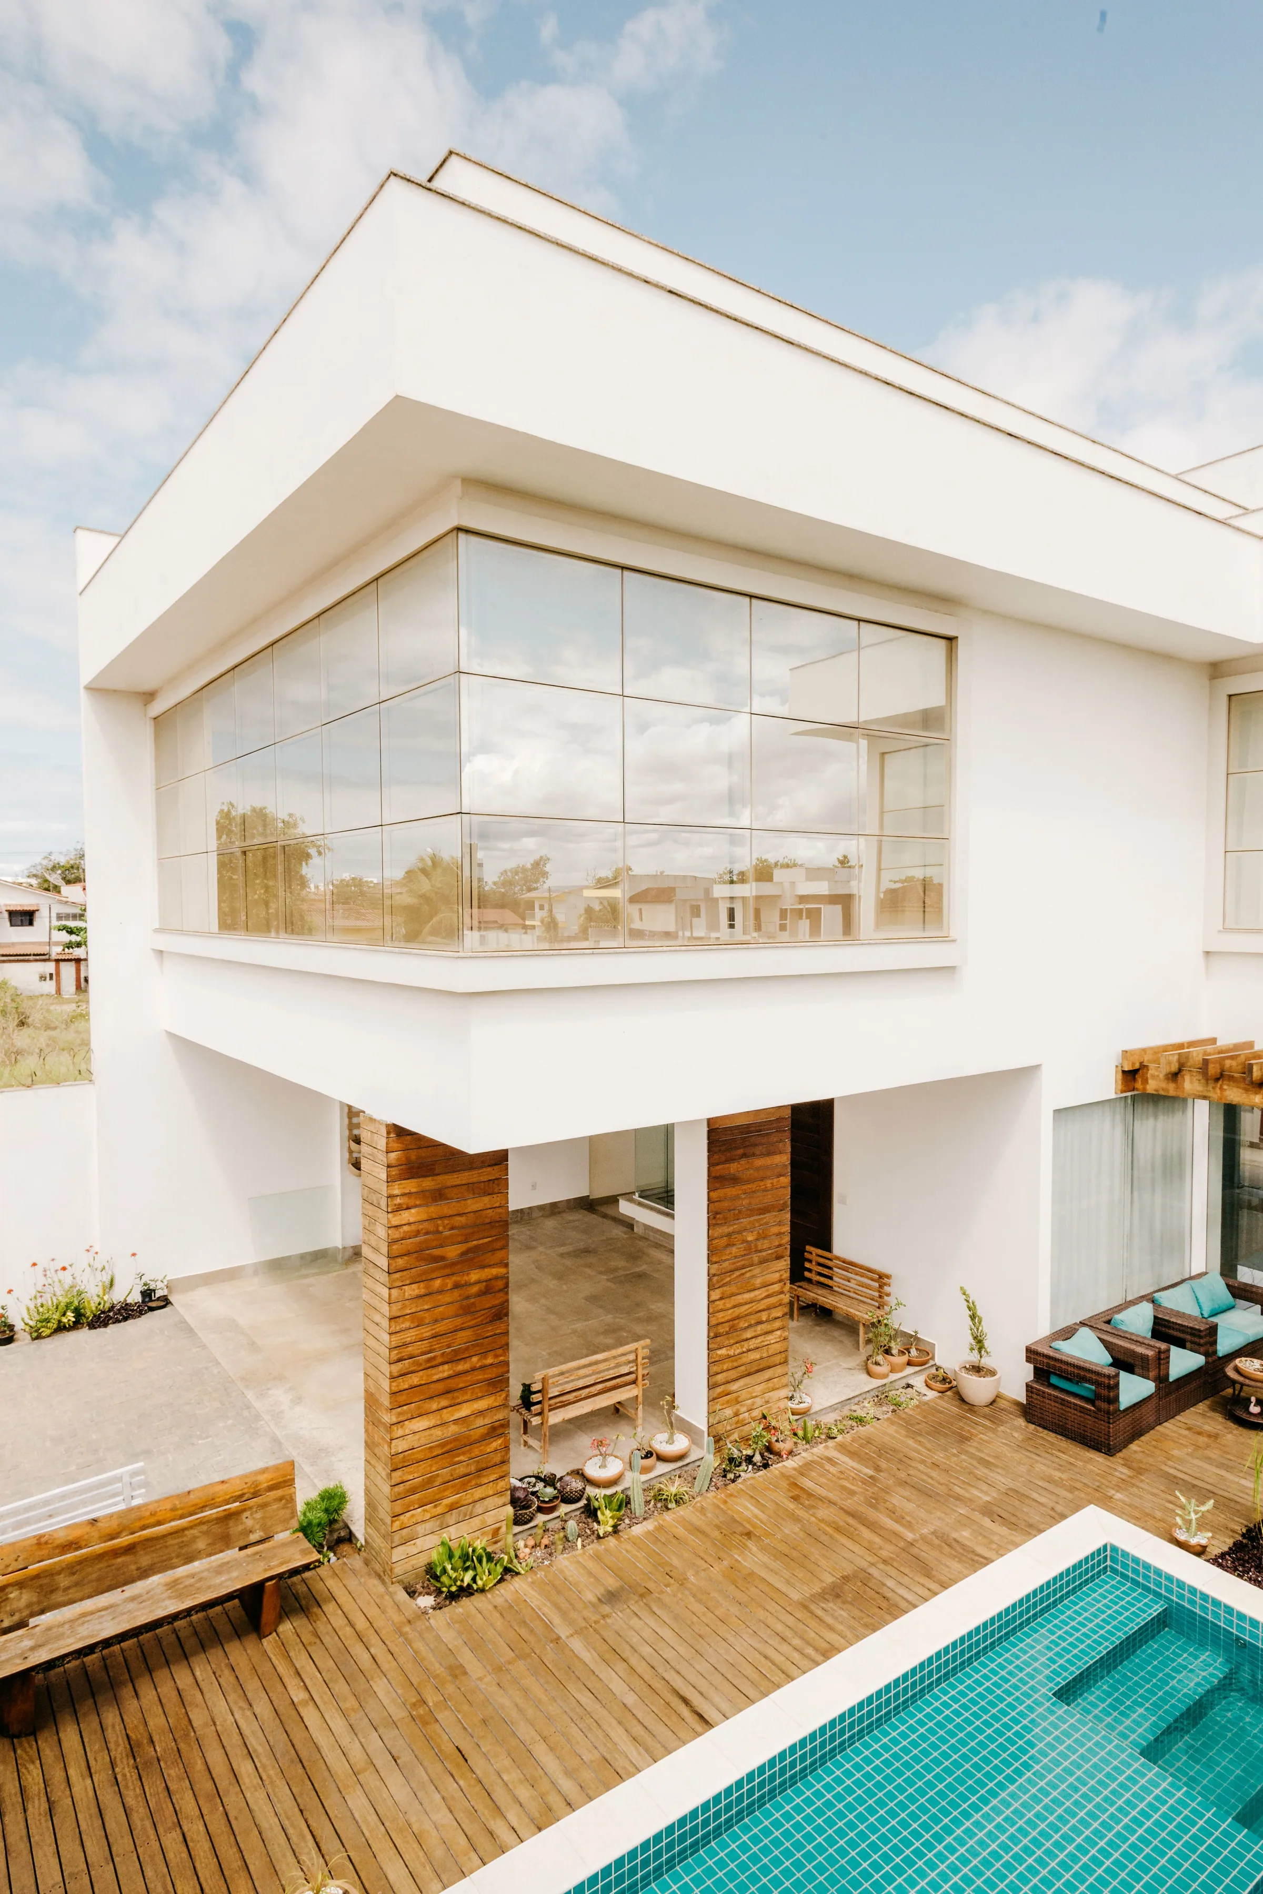
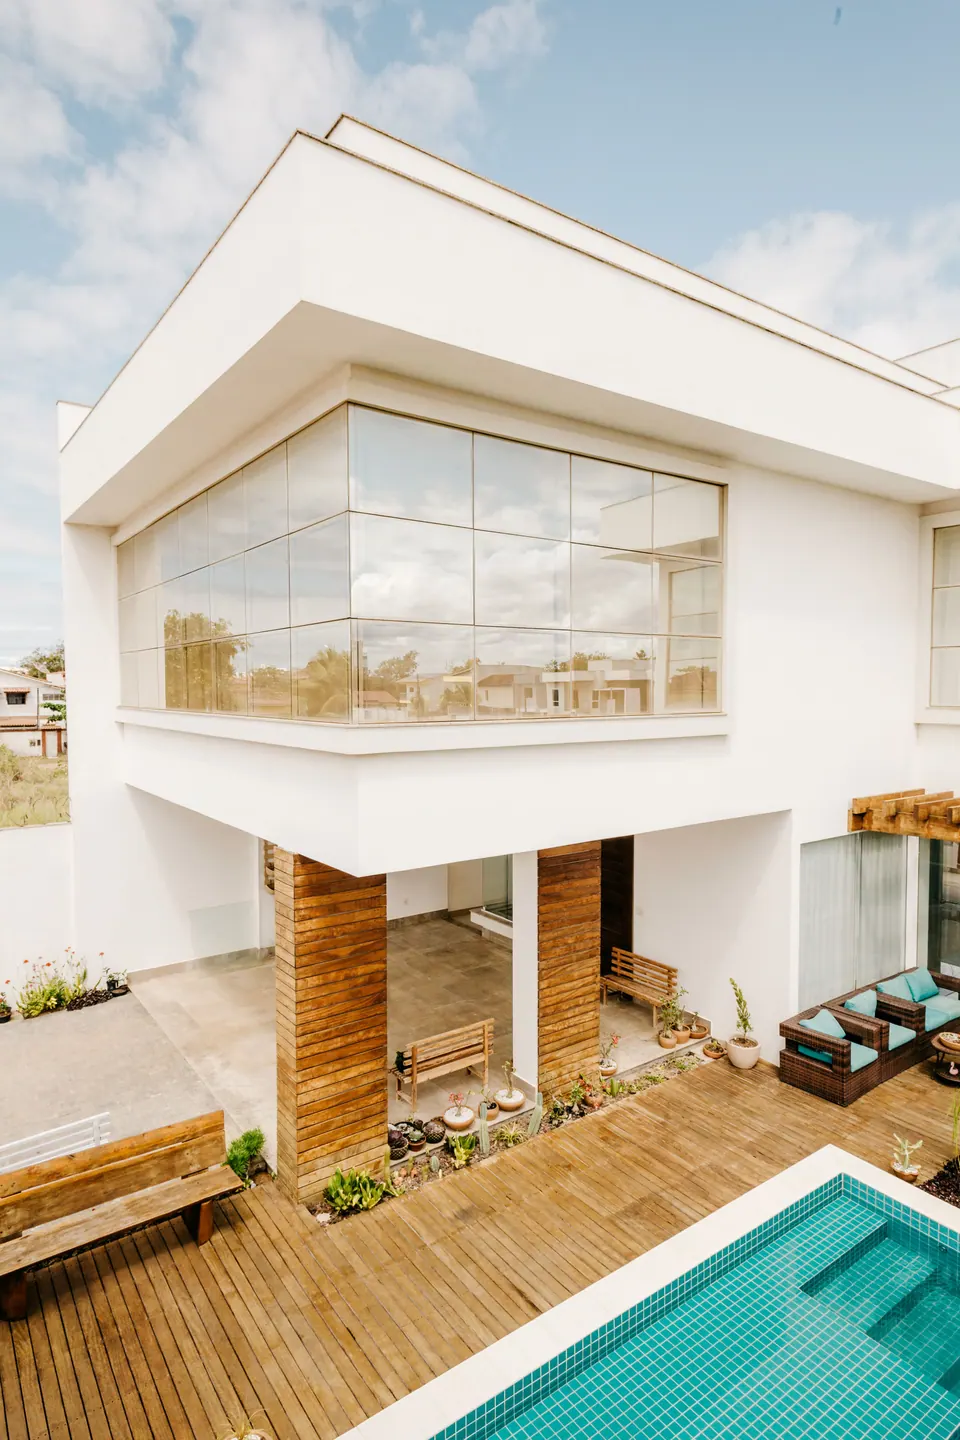
Decking, soffits and the deep window reveals are oiled oak. Left to silver at the seaward edge and kept warm where the house is inhabited.
Full-height low-iron glazing removes the green cast from the sea view. Frames are recessed into the structure so the opening reads as absence.
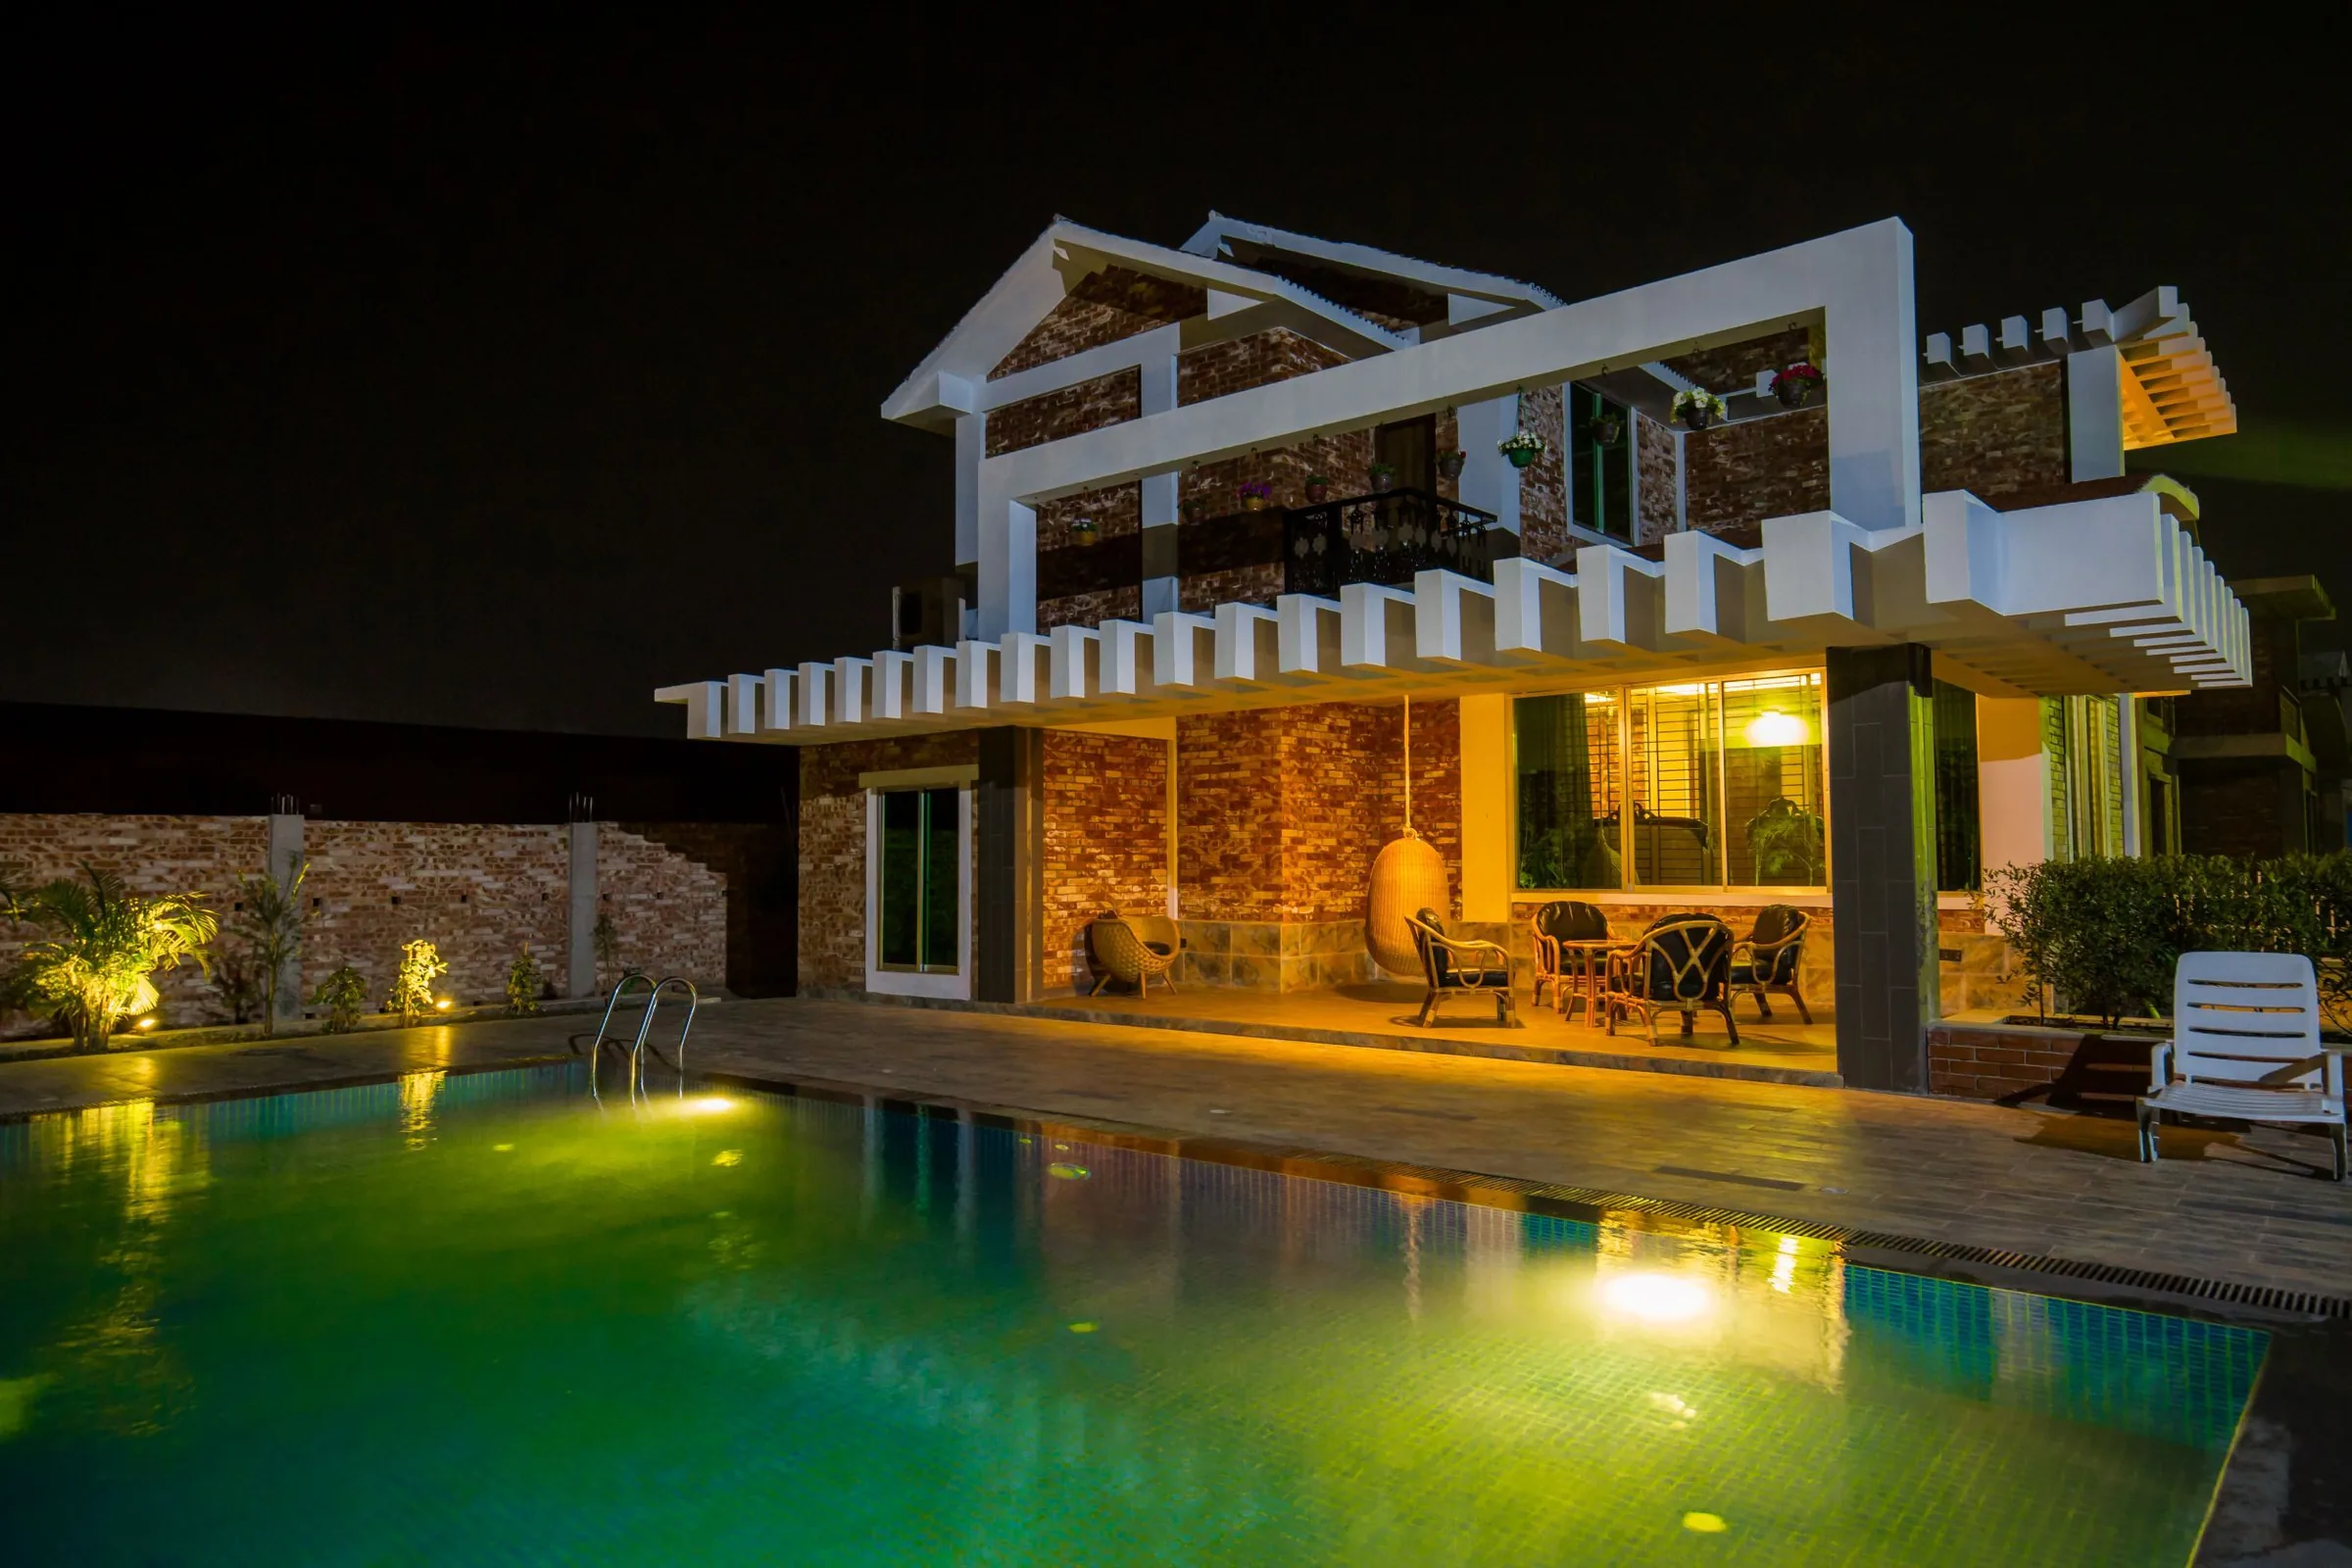
A shallow pool runs along the western terrace. Its only task is to double the sky and carry moving light back onto the underside of the roof.
04 — After hours
contact@seawintech.vn
Photography on this site is licensed stock imagery — see image credits.